August 30, 2008 Lodge Exterior Complete

The official raising of the roll up garage door

Late August and the lodge construction is finally complete with all doors installed and lockable - the roll-up garage and two (wo)man doors on the front and side.  The berm area around the lodge is smoothed and grass seed planted.

Grass seed sprouting up around the lodge


Our country home

August 3, 2008 Summer's Bounty

Dan uses the tractor to mow grasses too high
for the smaller mowers. 


August begins green and colorful with billowing  cornfields, nature's wildflowers and blooming plants and flowers from our yards in Batavia and Hinsdale, thanks to Deena and Jeff.


The smaller but restored hay barn is looking
pretty good after Katie and her friend Noah
helped Jeff paint and add the white fascia boards
(that Katie painted at home in our garage.)
The old barn wood is dry and protected for its
use in the lodge interior.


We're still waiting for Morton Building to complete the lodge. In the meantime, we sleep in the old but reliable camper and cook over the best firepit this side of the Mississippi.


The view from the campground below


May 28 - 29, 2008 First look inside lodge

Millie and Dennis down at the campsite


Jeff's mom Millie and brother Dennis visit Covo Hills on a chilly late May weekend.


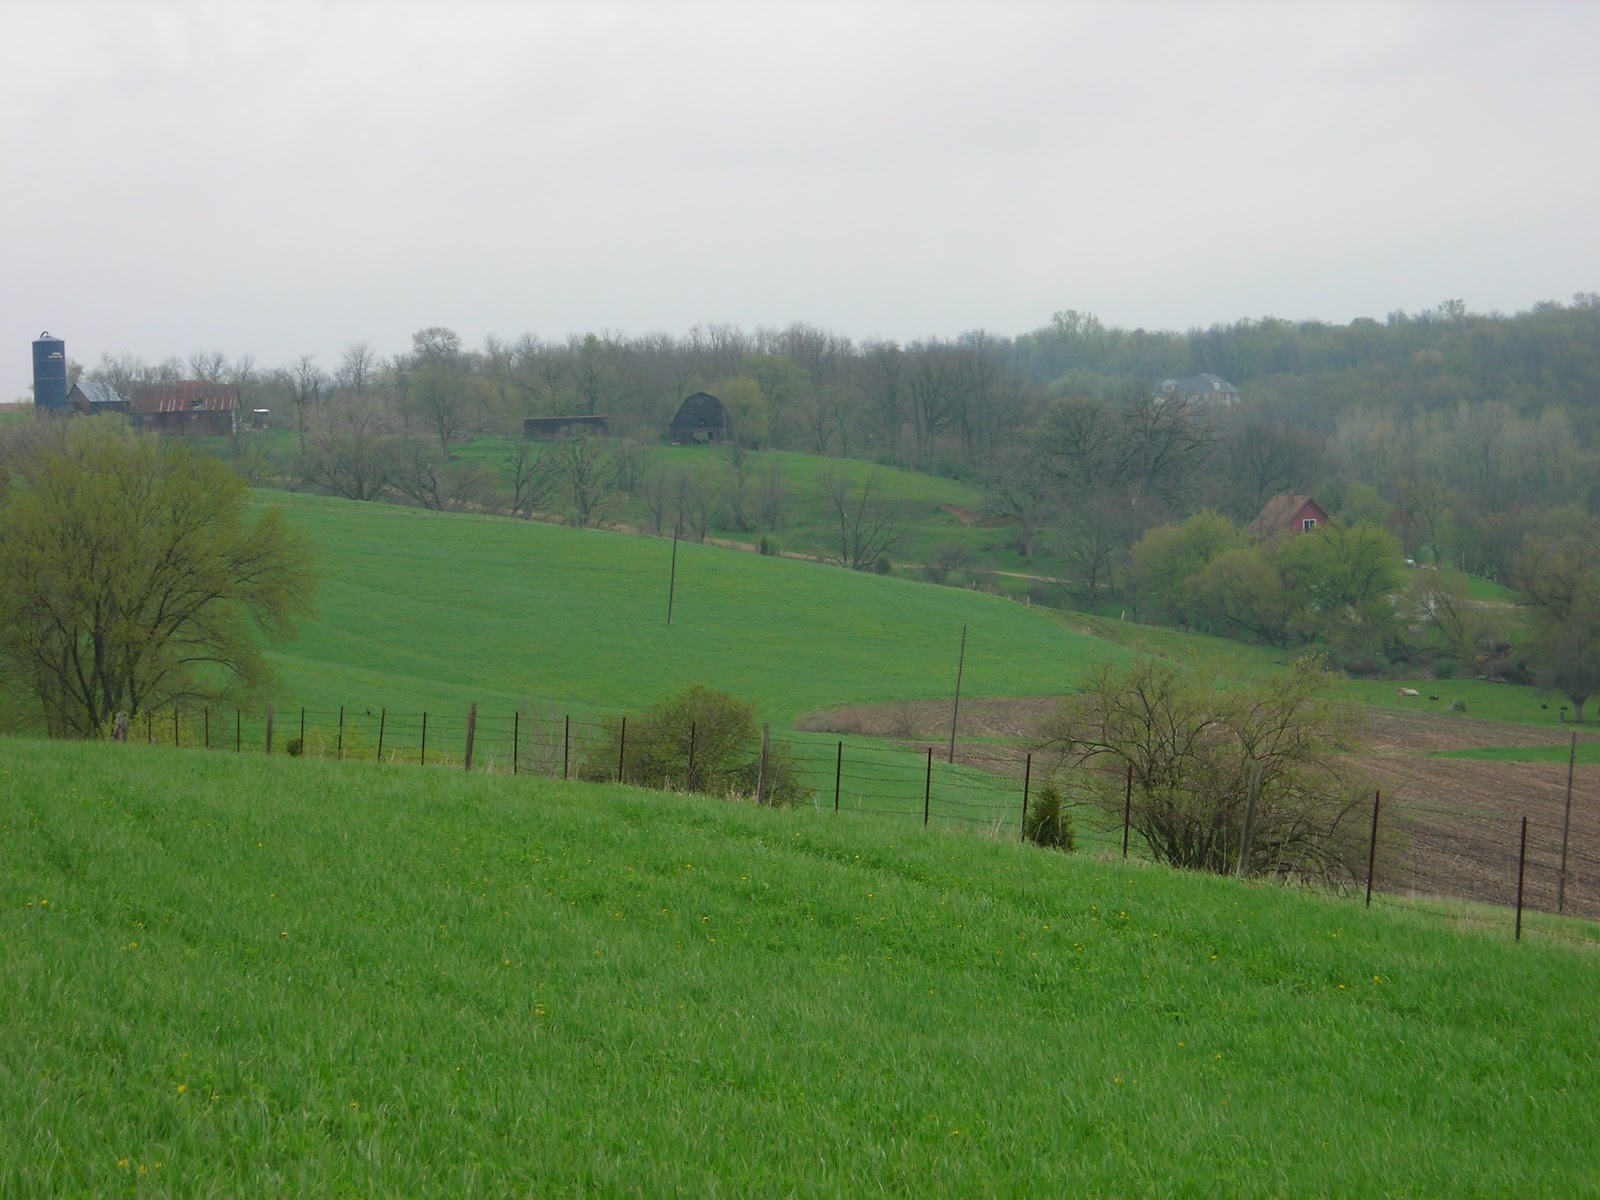
The lodge shell is so close to being done that it almost looks complete from the distance. Even at this stage, the  red and white-trimmed building is an imposing presence in the hills - a new landmark that suddenly comes into view traveling north on Route 78. In essence, the Covo lodge, which was strategically positioned to have sweeping views of the countryside from every direction, has itself become part of the countryside, visible from near and far.


Dennis and Millie standing in front of
the man door location 


As luck would have it, Morton Buildings ran out of the materials necessary to complete the building, leaving us with gaping holes on both corners in the rear.
Jeff and his mom knee deep in alfalfa


Millie and Dennis take shelter from the cold


The spacious 2,400 square feet interior is one open space that will keep us busy for the next few years. The ground to roofline height is a voluminous 14 feet.

Jeff is standing at the eastern wall or front door
 indicating how high the floor will be.


See the lodge in the distance


May 2, 2008 Lodge Construction Underway

At the top of stairway to heaven
View from the future front door
 The site for the "pole barn" lodge on the top of "stairway to heaven", coined by Jeff after his all time favorite Led Zepplin song, was selected for panoramic views in all directions.

Morton Buildings started framing as soon as the ground was thawed enough to put the foundation posts in concrete.  The alfalfa field is filling in around the new construction in spring's vibrant green hue.


View from one side


December 5, 2007 Barn Complete - Lodge Preparation Begins


Dan and Jeff went back in early December, their final trip of the season. The center post was secured in place. Dan is demonstrating how level the new old barn is. All it needs now is a fresh coat of paint!


On the same day, they met with a rep from Morton Buildings to check the level of the rough pad excavation for the new lodge building. The site overlooks stairway to heaven with a panoramic view of the Covo Hills bottom land and beyond.


The survey showed we needed to do a lot more moving of dirt. We were off over one foot, with the site still sloping down the hill!


November 19, 2007 Barn Takes Shape


A chainsaw was taken to the old barn siding to give this overlapped look.  The roof slope was altered to a much gentler slope than the original barn.


The new posts are in place and almost complete in the photos below.


November 10, 2007 Hay Bale Removal


The barn was finally safe enough for our farmer to enter and remove the remaining bales of hay.


New treated lumber post in concrete
replaced old limestone one 


The tilted old roof needed to be tugged and pulled........until the new leveling supports would hold it up.

November 4, 2007 Barn Rebuilding Begins


Jeff


The worksite is cleaned up. Rebuilding the eastern portion of the barn begins.


Remember the corner post I'm sitting by? This is how far the old barn extended. The limestone rocks were part of the original foundation the posts rested upon.
Marianne in sweatshirt, hat and gloves, most likely my
last farm trip for the season

September 22, 2007 Hay Barn Demolition

Notice the farmer's hay bales. It really is a hay barn!
We are in the final stages of demolishing the majority of the old hay barn, and then salvaging a portion of it for storage.  Once it came down, the real work began of pulling it apart board by board, nail by nail.
Original NW corner post

Unsalvageable barn wood burned to ashes
in the foreground

Stacked wood and other items from the demolished barn
will be used in the new lodge building and to rebuild the
east portion of the hay barn 

Salvaged 6 X 6 beams are a priceless commodity
and will be used in the new lodge building 

Go to Aunt Rita's Quilt to see this photo in fabric